Wednesday, 21 December 2011

HUMLEBAEK HOUSE - NORM ARCHITECTS

"The artist was looking for a sanctuary – a place with surrounding beauty to recreate and to be inspired from. This was found in a house on the open fields behind the famous Louisiana Museum of Modern Art in Humlebæk. Placed in rural surroundings, near the water, it was perfect!

So the reconstruction of the house was next: And old, land workers house had to be turned into a modern home, with a lot more light coming in, in order to function as a home as well as a studio. 

The raw materials were the first inspiration: Brick walls, concrete floors and a huge steel beam supporting the first floor was actually part of the house when the project started. And these were the elements that we decided to make the identity of the house, together with the old wooden beams that were revealed when reconstructing the first floor. The original concrete floors were removed and floor heating was installed before the new concrete floor was laid out, sanded roughly and treated with a shiny epoxy. The floor heating allowed us to remove all wall-mounted heating from the ground floor and then we rebuild the walls as clean-cut white, matte surfaces. No panelling, just white walls. 

Since the outside of the house is protected by local architectural restrictions, the windows were kept in the original style. But this gave a good contrast to the strict square window openings."

This time a renovation beautifully crafted at the hands of Jonas Bjerre-Poulsen and Kasper Ronn of Norm Architects Copenhagen.  I highly respect their work, and how much consideration goes into their design projects.  This particular renovation allowed an open and inviting space - with a slight industrial feel.  I can imagine the use of natural materials and finishes must add greatly to the creative inspiration the artist finds within the space.

The walls are bare and the home feels almost unfinished.  I am particularly fond of spaces which allows a sense of incompleteness - I guess in my mind it metaphorically represents somewhere with a future, somewhere that still needs a touch of *this or that*, something personal perhaps to finish it off.  Artist studios often have that appeal, and in most cases I imagine it to be unintentional - just unfinished, lack of time perhaps or more important projects etc etc.

In no way am my intending to say that about this particular project.  My writings and musings are just thoughts and ideas, and no other intention than just that.

Polished concrete floors with underfloor heating, exposed brick walls, and wooden beams - beautifully rustic yet modern and sophisticated.  A combination that only a handful of designers can pull off, and Norm being extremely talented architects has pulled it off to perfection! 


Monday, 19 December 2011

BOLINA WEBSHOP

These beautifully styled images are from the Bolina.no webshop.  Selling anything and everything from clothing and jewelry to interior bits and pieces as well as the most gorgeous gift items.

The images above creates a feeling of coziness and warmth with dark greys and charcoals and natural dark wood mixed in here and there.

via http://www.bolina.no/

Sunday, 18 December 2011

SERIES 7 BY ARNE JACOBSEN

A true timeless piece of mid century modern design.  
I do favor the walnut Series 7 chair, however in these beautifully styled images it would be very hard to choose just the 'one' favorite.

What is yours?

Designed by Arne Jacobsen, Architect turned designer.

Images via http://www.fritzhansen.com/

Friday, 16 December 2011

HARMONY STORAGE CANISTER BY AARDVARK

On my festive wishlist is this fun and retro Harmony storage canister.  It is the result of a collaboration between Wild and Wolf and Aardvark, a design duo specializing in creating fabulous letterpress prints using a vintage Heidelberg press with original wood and metal type. A modern take on The Desiderata, the message distills the values of that famous poem to amuse and inspire. Ceramic storage canister with wooden lid available from SCP in London

Tuesday, 13 December 2011

TODOS SANTOS BY GRACIA STUDIO

From snowed in minimalism to this beautiful and simplistic desert haven...

"The client required a house that is open to nature and at the same time is secure because it will be used only for vacationing and will be unused during 8 months of the year. The maintenance needed to be minimum and the materials needed to withstand hurricane seasons.

Basically the house is one open floor plan for the common areas and the bedrooms are more enclosed to have privacy.

The main structure of the house is composed of concrete matching the natural color of the local dirt, this way we blend with the local nature. We utilized to main walls that are east and west facades. We covered them with "talavera" to try to bring a traditional interpretation of Mexican architecture and looking at it in a more contemporary way.

The floor plan is very easy and flexible because of the linear structure of the house, basically we centralized the common areas that includes kitchen, dinning, and living and opened them to the main terrace and the pool. And on one side we added the master bedroom with a bathroom. And to the north we added two more bedrooms with a shared bathroom. The simplicity of the floor plan matches the simplicity of the design of the exterior, this way we tried to make a sanctuary to rest and to enjoy nature."

This kind of architecture just really works for me - it's basic, it's rectangular and it blends in well with the natural environment.  All aspects had been considered, and even the security gates adds a rustic element that works well with the overall design.

This prototype could work very well for my 'Darling Project'

http://www.graciastudio.com/

http://www.architecture-page.com/go/projects/todos-santos

Sunday, 11 December 2011

TWINS: HOUSES IN 5 PARTS BY WILLIAM O'BRIAN JR


After a good few days of looking, searching and hunting - I have finally found the project I mentioned in my previous post.  It took ages, as I could not remember what it was called - but finally I managed to find it on Yatzer.

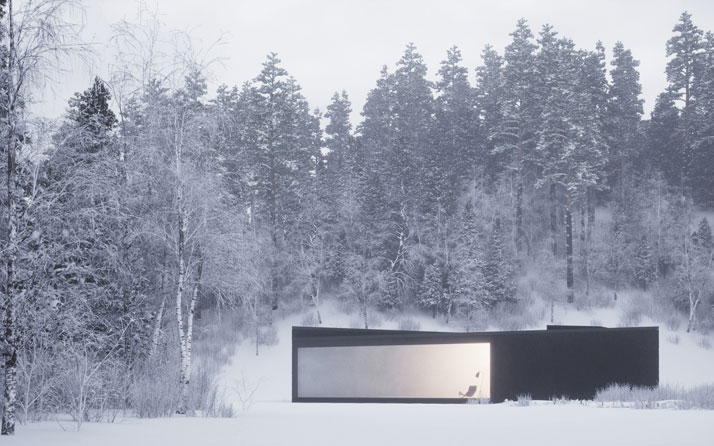
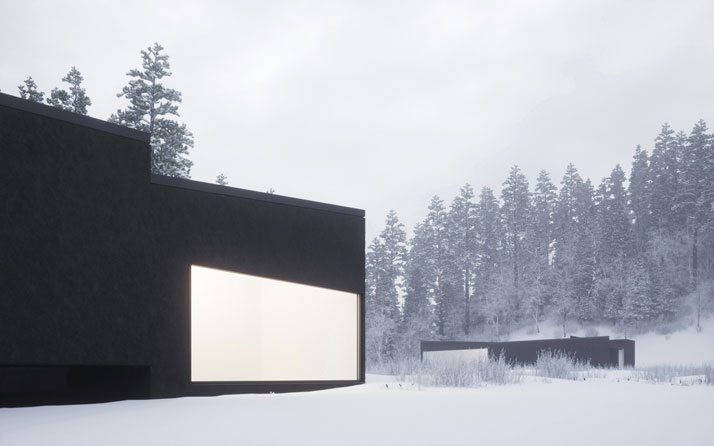
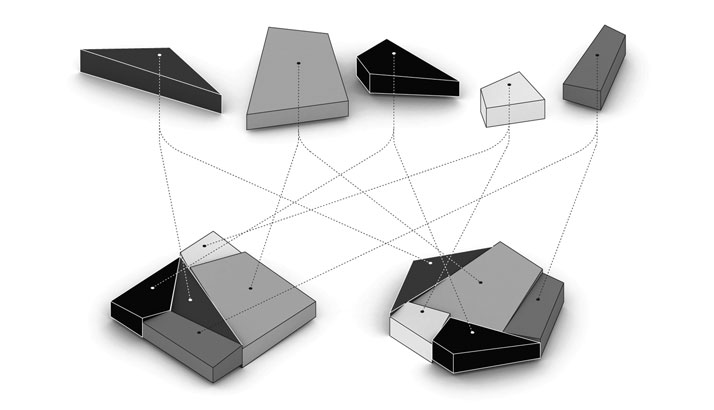
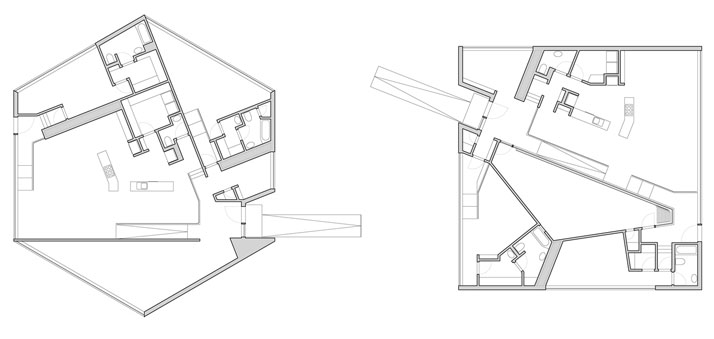
"Twins is a project located in upstate New York that commenced in 2009 and was completed in 2011. It consists of two vacation houses on one plot of land constructed in five parts for two brothers and their families. The conceptual thinking behind these structures is truly impressive. Great detail has been given to the forms in relation to the landscape. Each house is made out of five shapes, which have been minimally dissected and rotated to fit within the plot. The mathematical principle of “dissection” states that any two regular polygons with equal areas can be divided into sets of similar shapes; “minimal dissection” is the pursuit of the fewest number of subdivisions in each polygon. A regular six-sided polygon and a regular four-sided polygon contain the same five shapes—each are made up of the same four trapezoids and one triangle. The adjacencies between the five shapes are different within each of the regular polygons, as are their orientations relative to the outer perimeters of the polygons. Translated into spatial divisions in an architectural plan, these fixed arrangements prompt sectional-flexibility."


"Moving away from the structures and looking at the surroundings, you instantly notice how these two houses have been designed accordingly retaining the relation between architecture & the environment. Water collection is achieved through the angled roofs directed to a subterranean piping system between the residences. The agricultural development of the land varies according to the season. With this variation the relation between the two houses also alters according to the height of the plantation, the colour of the landscape and the thickness or bareness of the trees. Everything has been planted, created and designed in order to enforce the communication (direct or none) between the residences according to the particular time of the month. Nature takes a prime role in deciding how much you see of your loving neighbor and when."

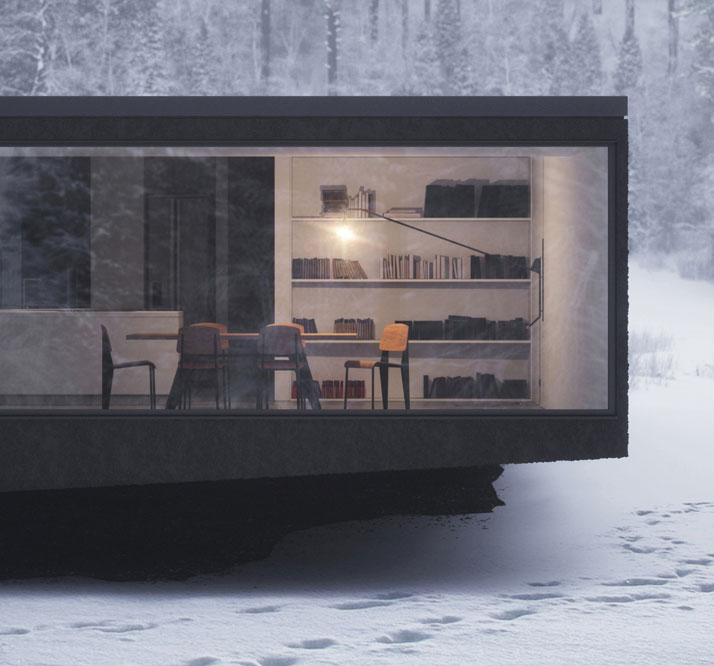
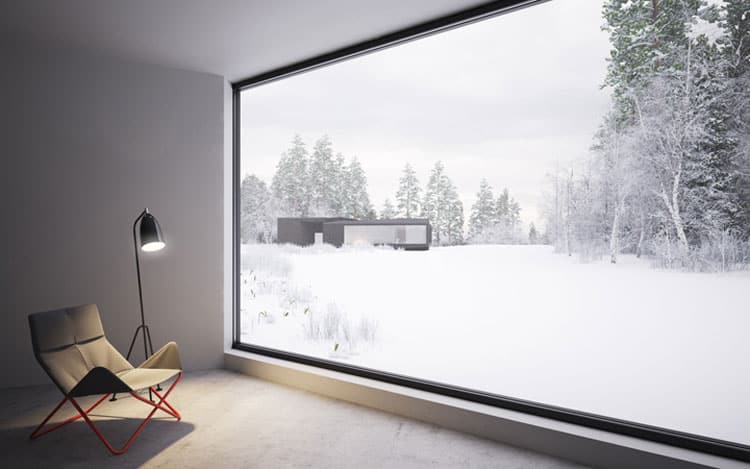
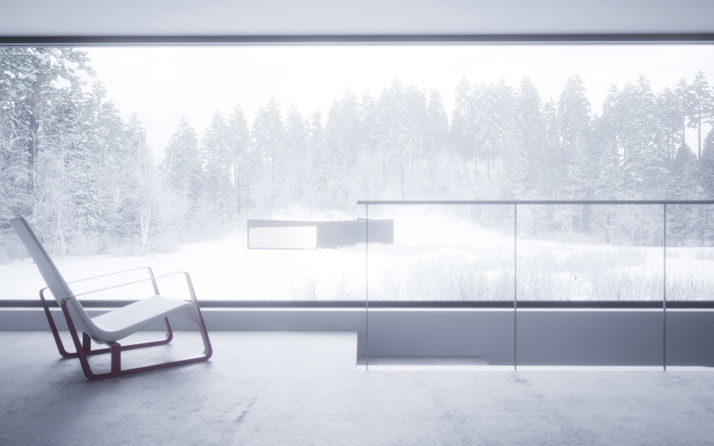
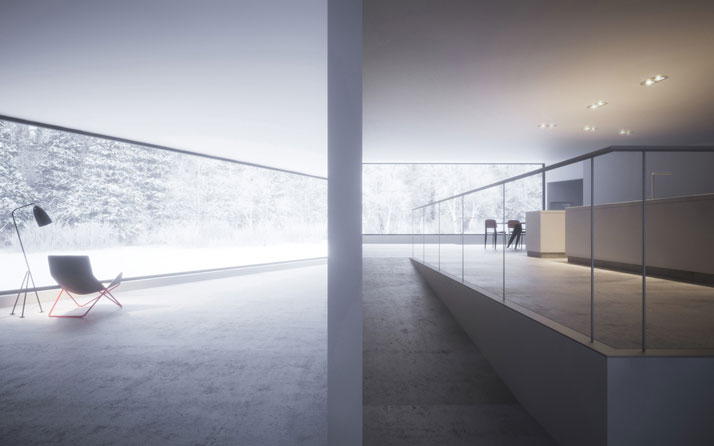
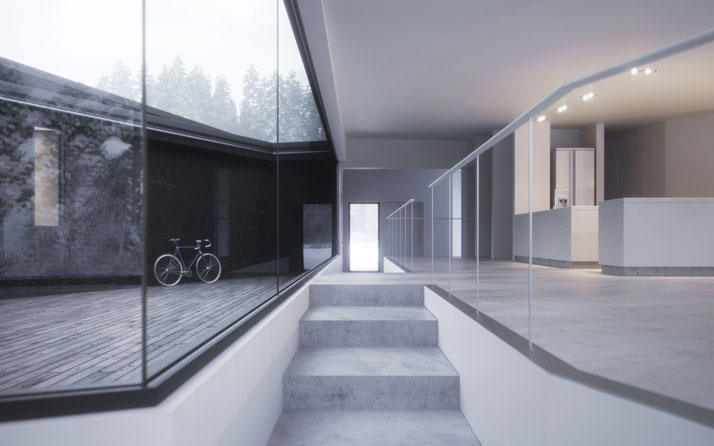
Lately I am just drawn to this exact kind of architecture and landscape - minimalist yet thoughtful in design and execution.  The landscape covered in snow - vast windows perfectly frames the beauty of the surrounding areas - and the most basic of furniture.

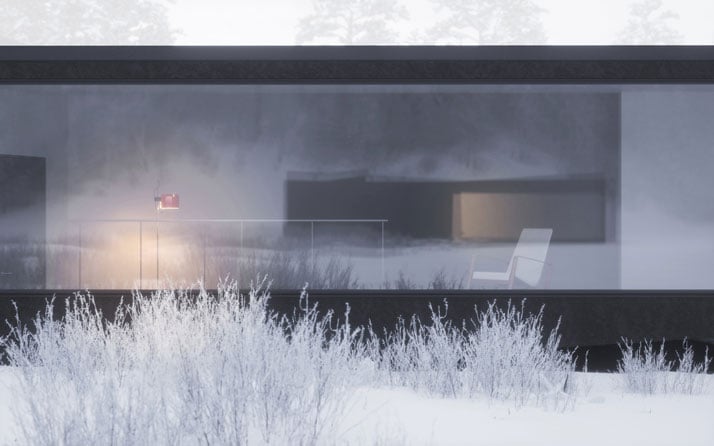
Dreamy it is, beautiful it is, well designed it most certainly is.  The starkness of the exterior is purposefully striking in the wintry surroundings.  I'd love to see more of the interiors and how the space has been furnished throughout.   And I'd love to see it in the varying seasons.
http://yatzer.com/Twins-Houses-in-Five-Parts-by-William-O-Brien-Jr

Thursday, 8 December 2011

THURSDAY INSPIRATION

Such a beautiful spot - enveloped by nature, snow, trees - and then this warm glow from within... lush!

This post will grow - soon as I can recall the name and details of the project.  There are 2 houses built on the same plot - similar in style but very different in layout.  One set around a courtyard space

Wednesday, 7 December 2011

APOLOGIES

Good morning to all my wonderful readers!

Big apologies for the lack of regular posts this past week - I promise to be back on track with interesting and exciting creative interiors and posts again soon.
Sometimes it is good to take a step away from all that's out there, or better said on my computer screen and focus on life, real life and real experiences to get some creative inspiration again.

To stay true to myself and true to what I adore, 
true to being objective and passionate
and to reflect that always in this blog.

Keep watching this space, and do say hello!
Hello Russia, Japan, UK, USA, Hong Kong, Canada, Australia, Germany, France, Austria, Croatia, The Netherlands, India, South Korea, Denmark and South Africa to name a few.  Thanks for stopping by often - you are all very encouraging and wonderful!

Have a great Wednesday

x