Tuesday, 29 November 2011

HOUSE IN SAKA BY SUPPOSE DESIGN OFFICE

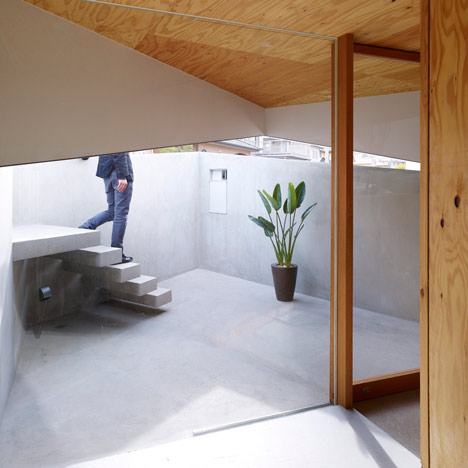
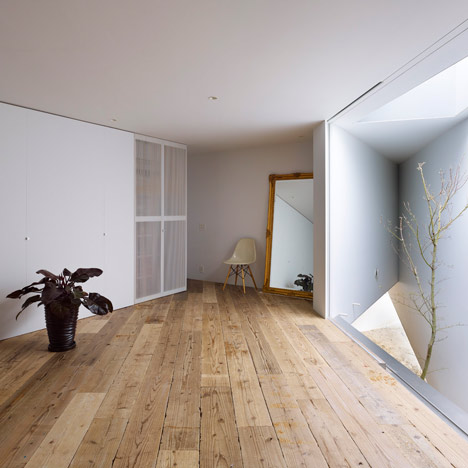
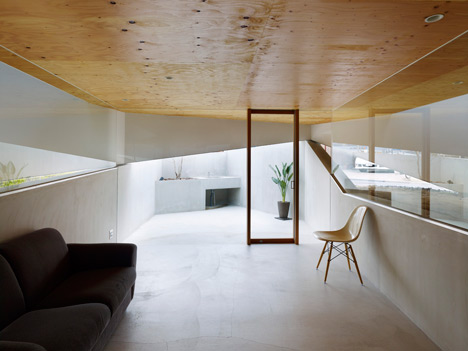
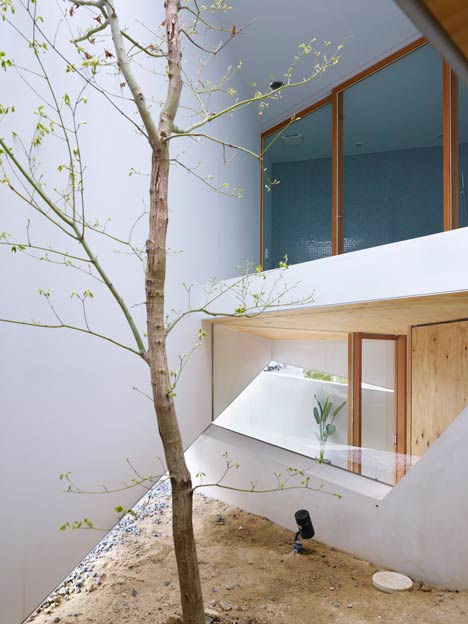
Another interesting recent project from the Suppose Design Office in Tokyo. I particularly like the floating concrete stairs as you enter the house via a small courtyard.  I also like the variety of enclosed courtyard spaces with some greenery and life.  Beautiful natural finishes- glass, wood and concrete.

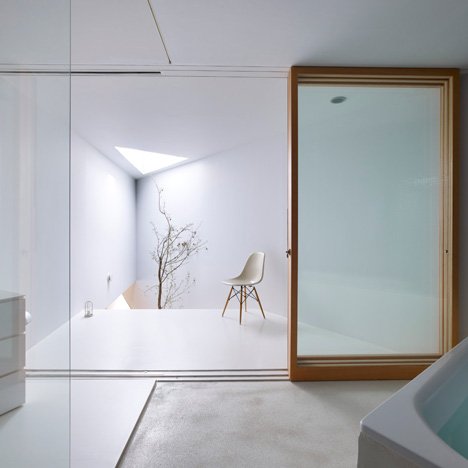
The singular tree growing from one of the courtyards creates a central feature and can be seen from various rooms as well the bathroom.

I still prefer having big glass windows looking out onto the world outside - but I can appreciate their architecture and approach is an inward focus and to exclude the outside world in this haven of a home.

I am always inspired by the work of the Suppose Design Office and cannot wait to see what amazingness they'll be creating next!

via http://www.dezeen.com/

Monday, 28 November 2011

Thursday, 24 November 2011

FESTIVE CHEER

With only one month to go till Christmas time - these beautiful images is definitely getting me in a more festive mood.  I love the row of little trees in glittery bases, such prettiness.  And such a gorgeous fireplace!

Elegant photography by Line Klein of the beautiful home of Tine K.

OLIVE AND JOY

Some more beautiful cushions and styling from Olive and Joy

Wednesday, 23 November 2011

DROP LIGHT BY DOOLIGHT

DROP LIGHT
 DROP LIGHT MINI
 
 The ‘Drop Light’ is a brand new concept which brings us total freedom to create the interior mood via our lighting. The ‘Drop Light’ is cordless, heatless and limitless. It consists of rechargeable lights, or ‘drops’, which can be utilized as individual lamps; therefore, you can locate them anywhere in your home, adjust their intensity and create limitless moods. The ‘Drop Light’ will enrich and enliven your home life.

The ‘Drop Light’ can be used anywhere in the home. It will gently brighten the night for your baby or young child, create a romantic mood for you and your partner and protect your family from complete darkness during a blackout.

You can turn the light on/off by simply touching the edge of the hanger. If you touch and hold the edge of the hanger, the brightness will increase and decrease in intensity – allowing you to set the mood. When you find the right mood, simply move your hand away and the adjustment will be complete.  The power and brightness control interface is identical when the drops are separated from the flower base too.

When you move the drop away from the base, the drop continues the light so you can even utilize it as you might a torch. The drops’ battery lasts for up to 10 hours after just a couple of hours of charging, which also makes it useful for overnight use, perhaps one as a night light in your child’s bedroom and the rest as mood lighting at a dinner party that runs late.
You don’t have to worry about being very careful with the ‘drops’ as they are made from highly flexible silicon, which can even be molded into different shapes.

The ‘Drop Light-mini’, which uses only a single ‘drop’, is an alternative for smaller and more intimate settings. This lovely little lamp can be located in doorways or on tables to enrich and enliven your home life. It works in just the same way as ordinary lighting when the drop is on the leaf base. However, thanks to the highly efficient rechargeable battery inside the drop, the drop hanging from the leaf base charges irrespective of whether or not the light is in use, so you can separate it from the base and use it as a portable lamp at any time.

These lights have not yet launched in Europe, but watch this space as I hope to have some good news before the year is out!  I really cannot wait to own a couple of these!

Original and beautifully designed by Doolight

Saturday, 19 November 2011

INSPIRATIONAL SPACE

I'd very much like to find some more images of this space - I love the little raised seating area to the back, very cosy indeed.

Does anyone know where/ who it is by?

Found via Pinterest

Tuesday, 15 November 2011

SCRAPWOOD WALLPAPER BY PIET HEIN EEK


Gorgeous wallpaper designs by Piet Hein Eek - perfect for a feature wall or an entire room to give it that wintry Scandinavian feel I'm so drawn to lately.  The first image is most certainly my favorite.  Which do you like most?

Piet Hein Eek first developed an interest in old materials after restoring a cupboard for his sister; he thought the old wood looked nicer than the new. He has built his business around old materials, saving these discarded pieces of wood and working outside of the circuit of mass production. Piet Hein Eek's work is sold in numerous galleries worldwide. He has exhibited at such venues as the Museum of Modern Art, New York; the Milan Furniture Fair, Italy; and Cïbone, Tokyo. Now for the first time, his work is realized in wallpaper and available to a wider audience. There is no pattern in Scrap Wood wallpaper, and it has over 10 square feet of unique planks. It is printed on heavy-duty wallpaper with paper top-layer and membrane backing colorfast and washable with a soft cloth.

Sold Exclusively at The London Shop (Tom Dixon)



SMALL RUSTIC HOUSE IN URUGUAY

For a seaside getaway I really couldn't ask for more.  

Breathtaking views through vast windows- check.
A well contained yet small living space- check.

Whitewashed interiors, and simple rustic elements- check.
Where life is about taking it easy, taking it slow, taking it all in.... and last but not least.... take in the outdoors- check!
Located in the dunes of Cabo Polonio on the eastern coast of Uruguay this house is small, fitting only two people.  Basic building materials were used, like those of all the houses in Cabo Polonio.

Also the interior is simple with whitewashed walls and floors. The main color is white with accessories in earthy tones. True to the spirit of the inhabitants in the area, the house remains without electricity using lanterns and candles.  A 'holiday home' in the truer sense of the word!

via THE STYLE FILES one of my favorite interior blogs around

Saturday, 12 November 2011

MONTAUK LAKE HOUSE BY MURDOCK YOUNG ARCHITECTS


"Designed to accommodate a growing family and close friends, this lake-front compound includes a 4,500-square-foot main house with 50-foot lap pool, an 1800-square-foot three-bedroom guest house, and a barn. An aggregate of smaller, informal living spaces carefully composed to disguise the bulk of the building and create a variety of views and experiences, each structure centers on a great room open to the northern water views and the southern sun and breezes. The structures combine modern design with the local gabled vernacular of cedar shingles and white-painted wood: large expanses of glass, painted pine board walls, exposed structural trusses, gray-painted pine floors, and driftwood-clad storage elements that subdivide the interiors" Robert Young Architecture 
  
What a beautifully designed and inviting space and I love the idea of various components carefully linked together to create such a wonderful home to share with family and friends.
I love the kiddies room too with the bunk beds and bright polkadot rug. 
All the subtle hues and colours and use of natural products creates a carefree environment to enjoy the picturesque scenery and natural beauty.

Montauk Lake House was designed by Murdock Young Architects and completed in 2007.

via